
66 Vanderhorst Street | Charleston | $2,695,000
SHOW DETAILS
66 Vanderhorst Street
Charleston, SC 29403
$2,695,000
4
BEDS
3.5
BATHS
2,642
SQ. FT.
66 Vanderhorst StreetCharleston, SC 29403
For SALE
Single Family
ACTIVE
$2,695,000
EST. 6,783.94/MO CALCULATE
4
BEDS
3.5
BATHS
2,642
SQ. FT.
Property Description
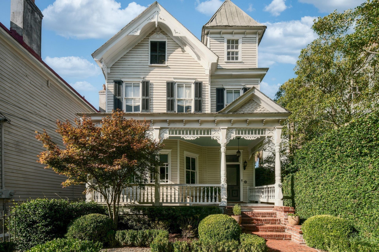
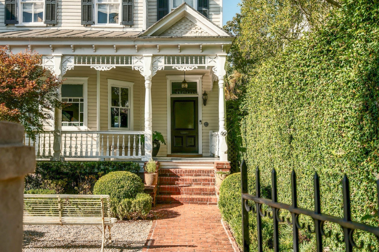
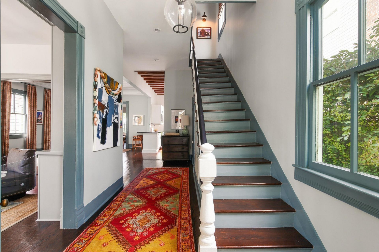
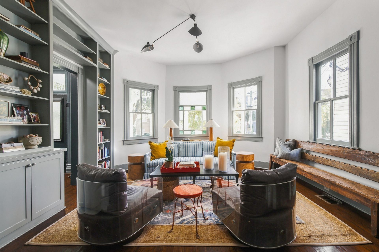
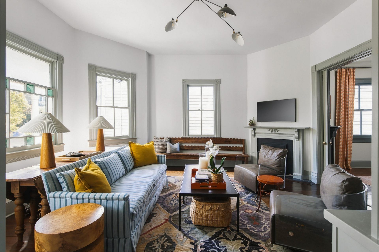
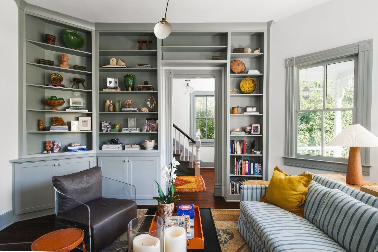
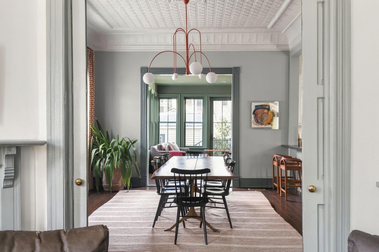
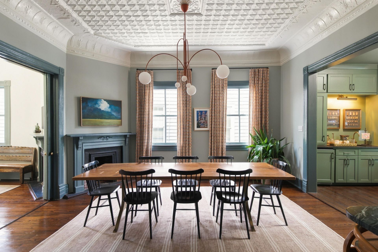
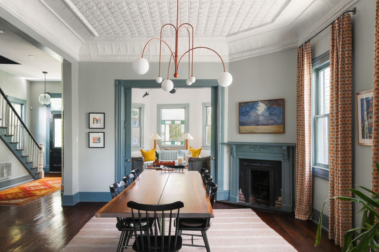
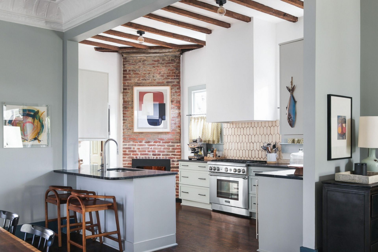
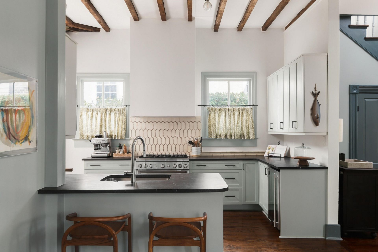
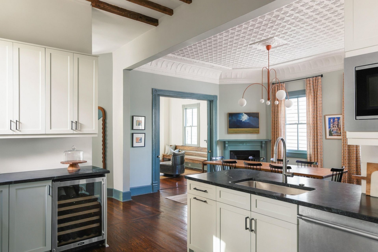
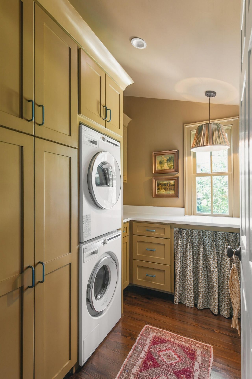
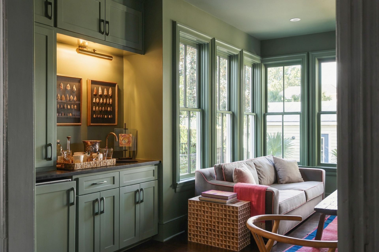
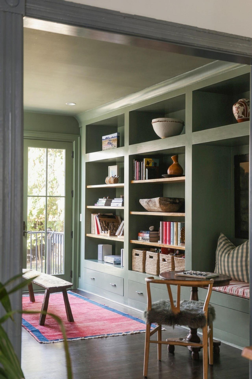
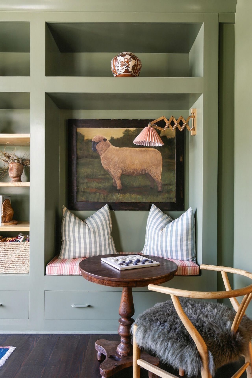
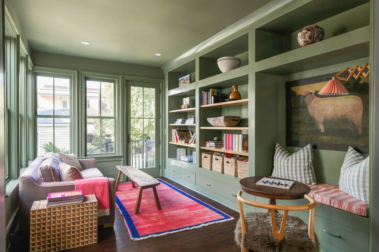
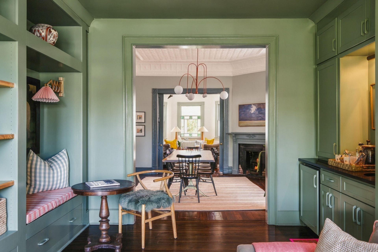
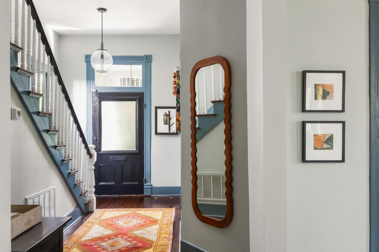
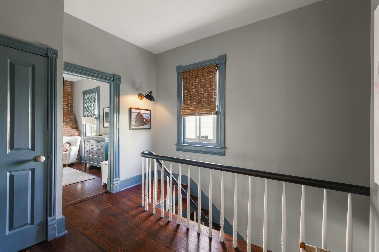
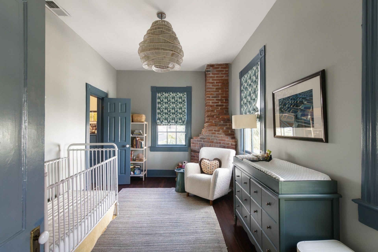
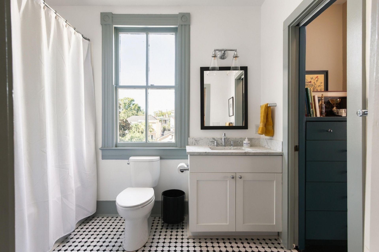
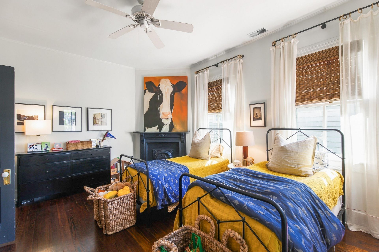
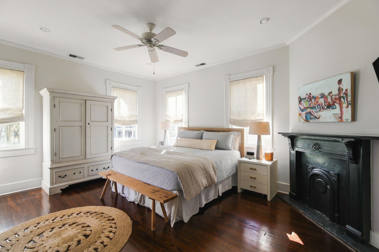
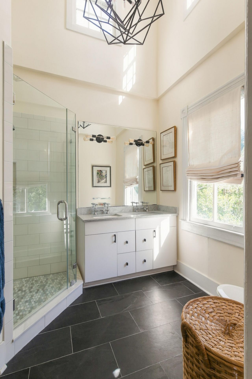
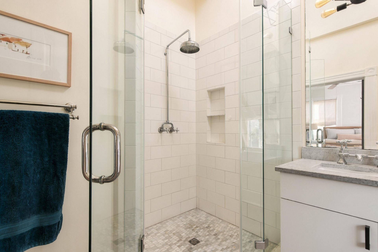
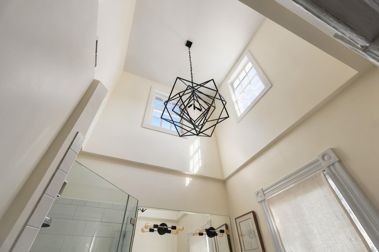
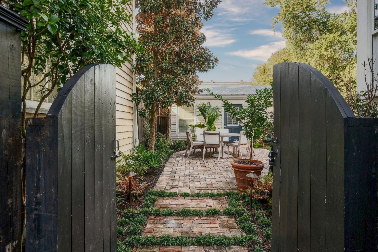
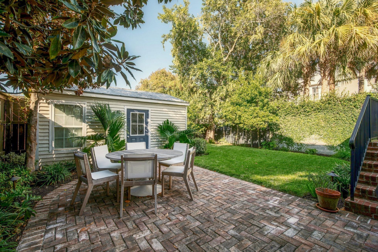
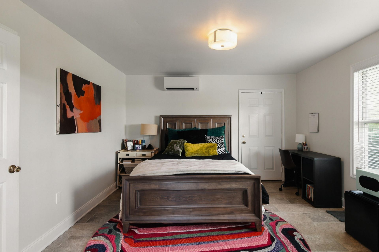
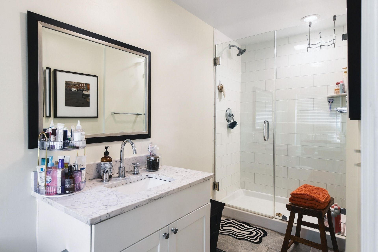
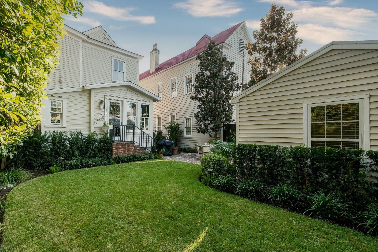
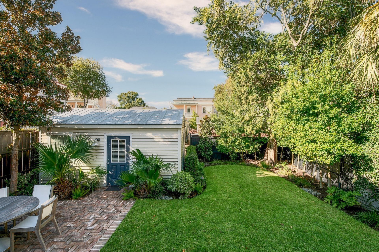
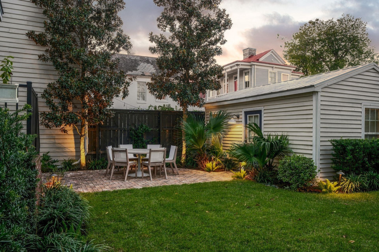
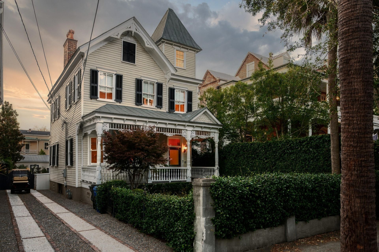
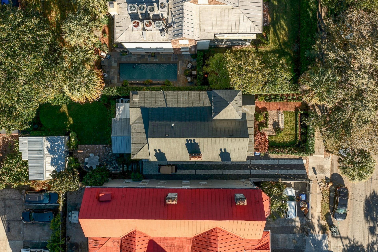
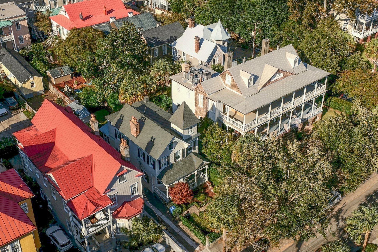
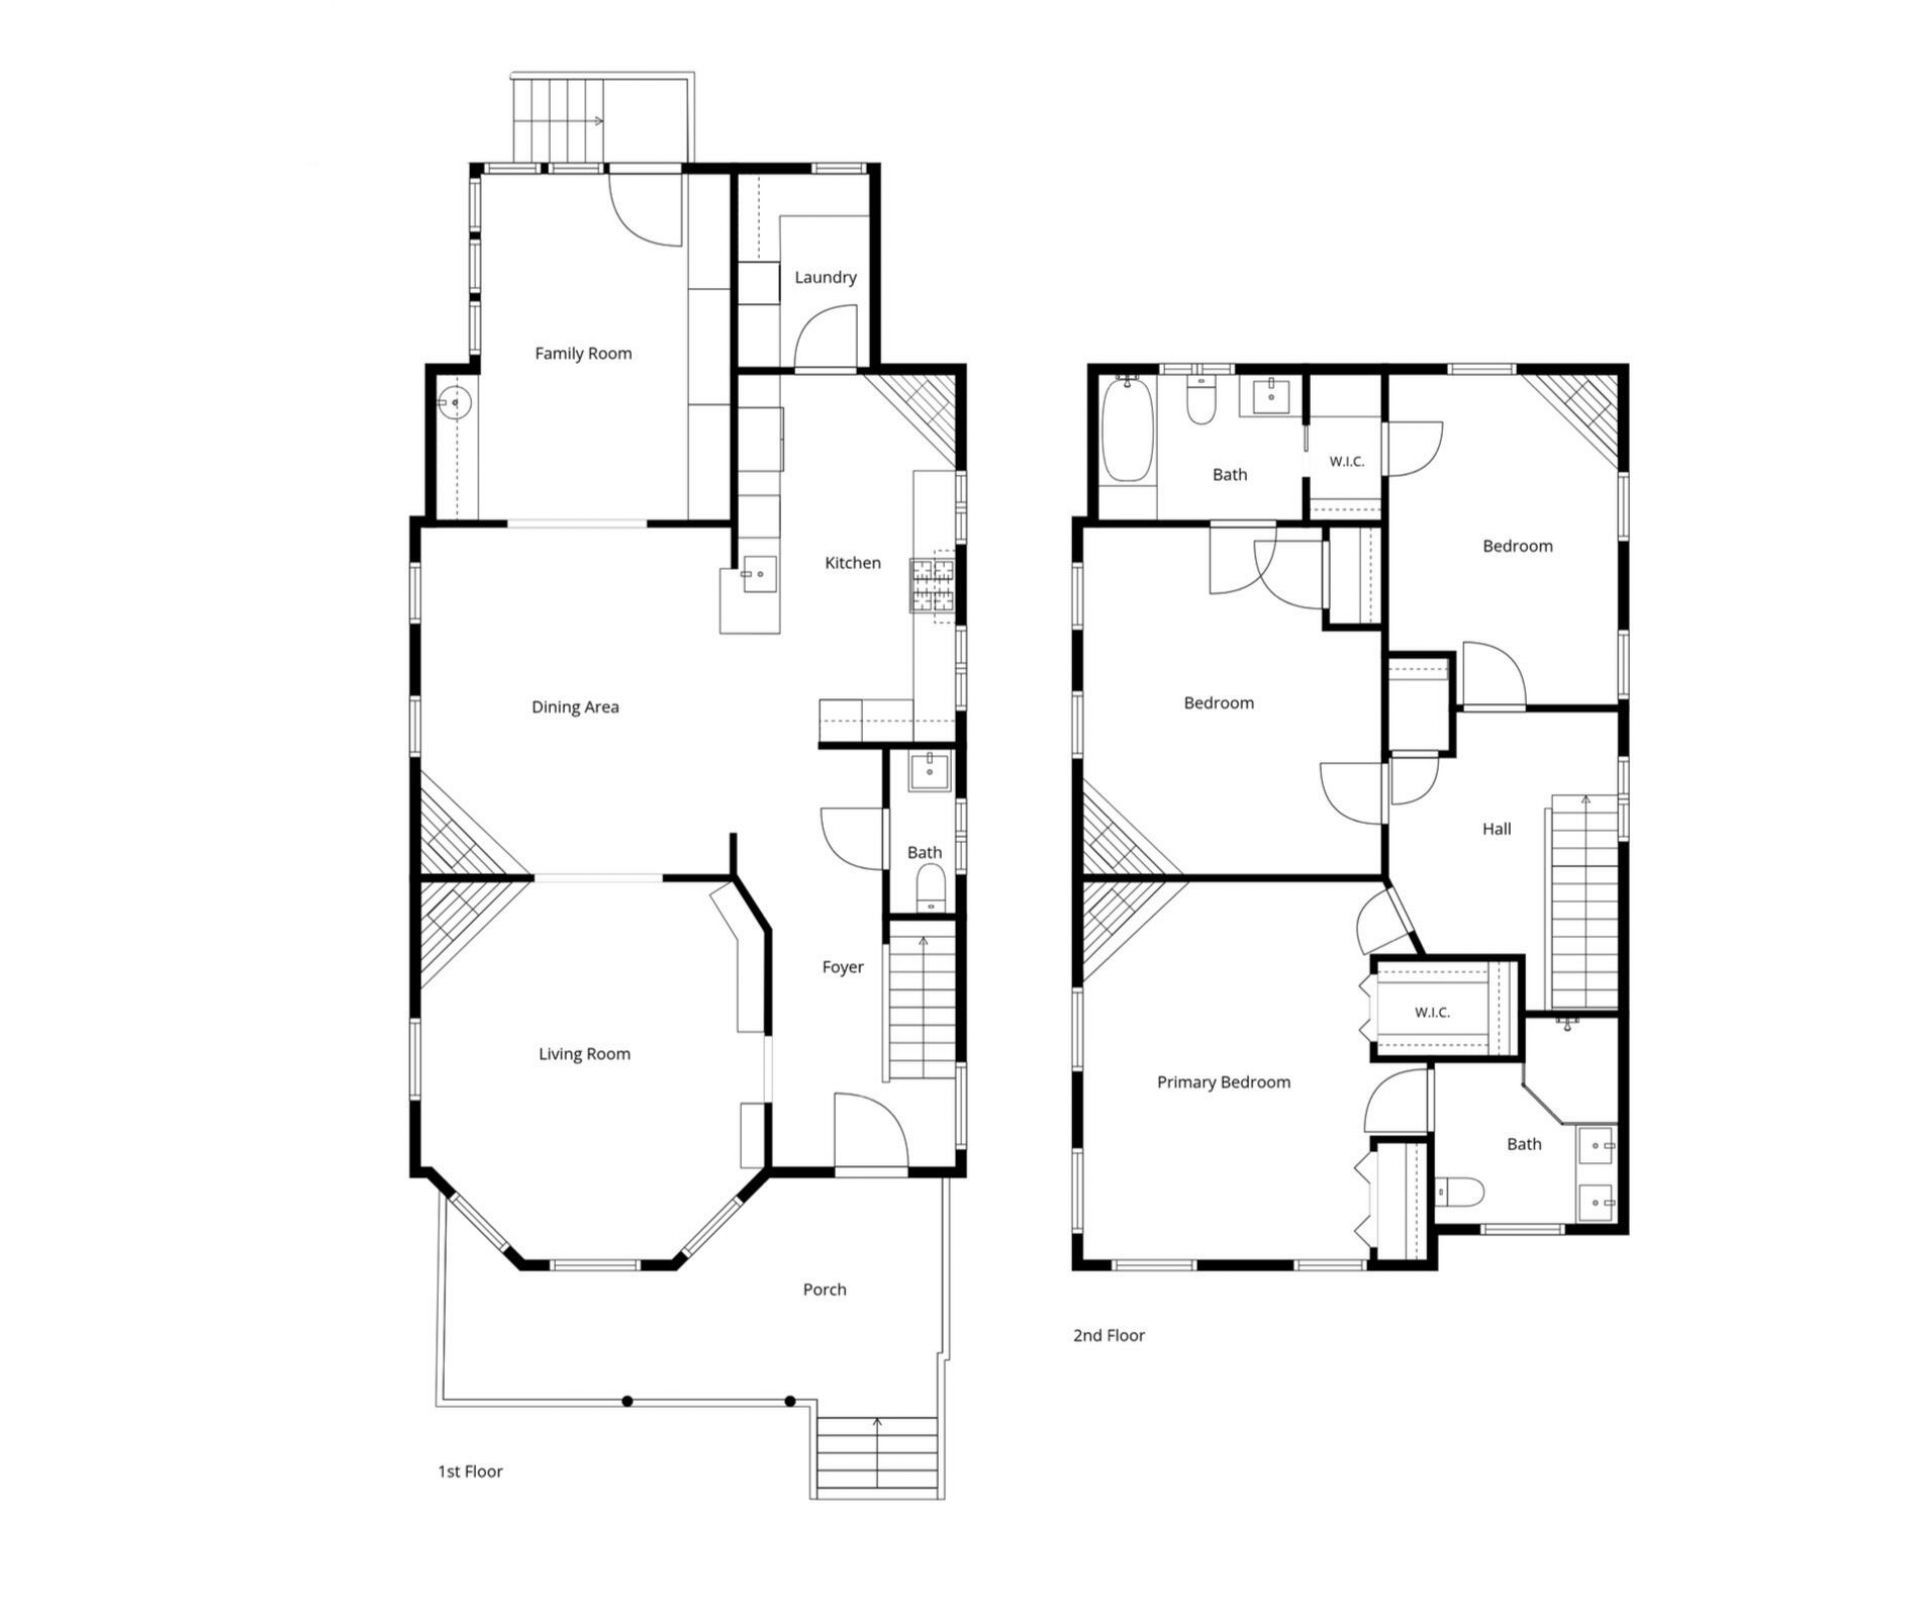
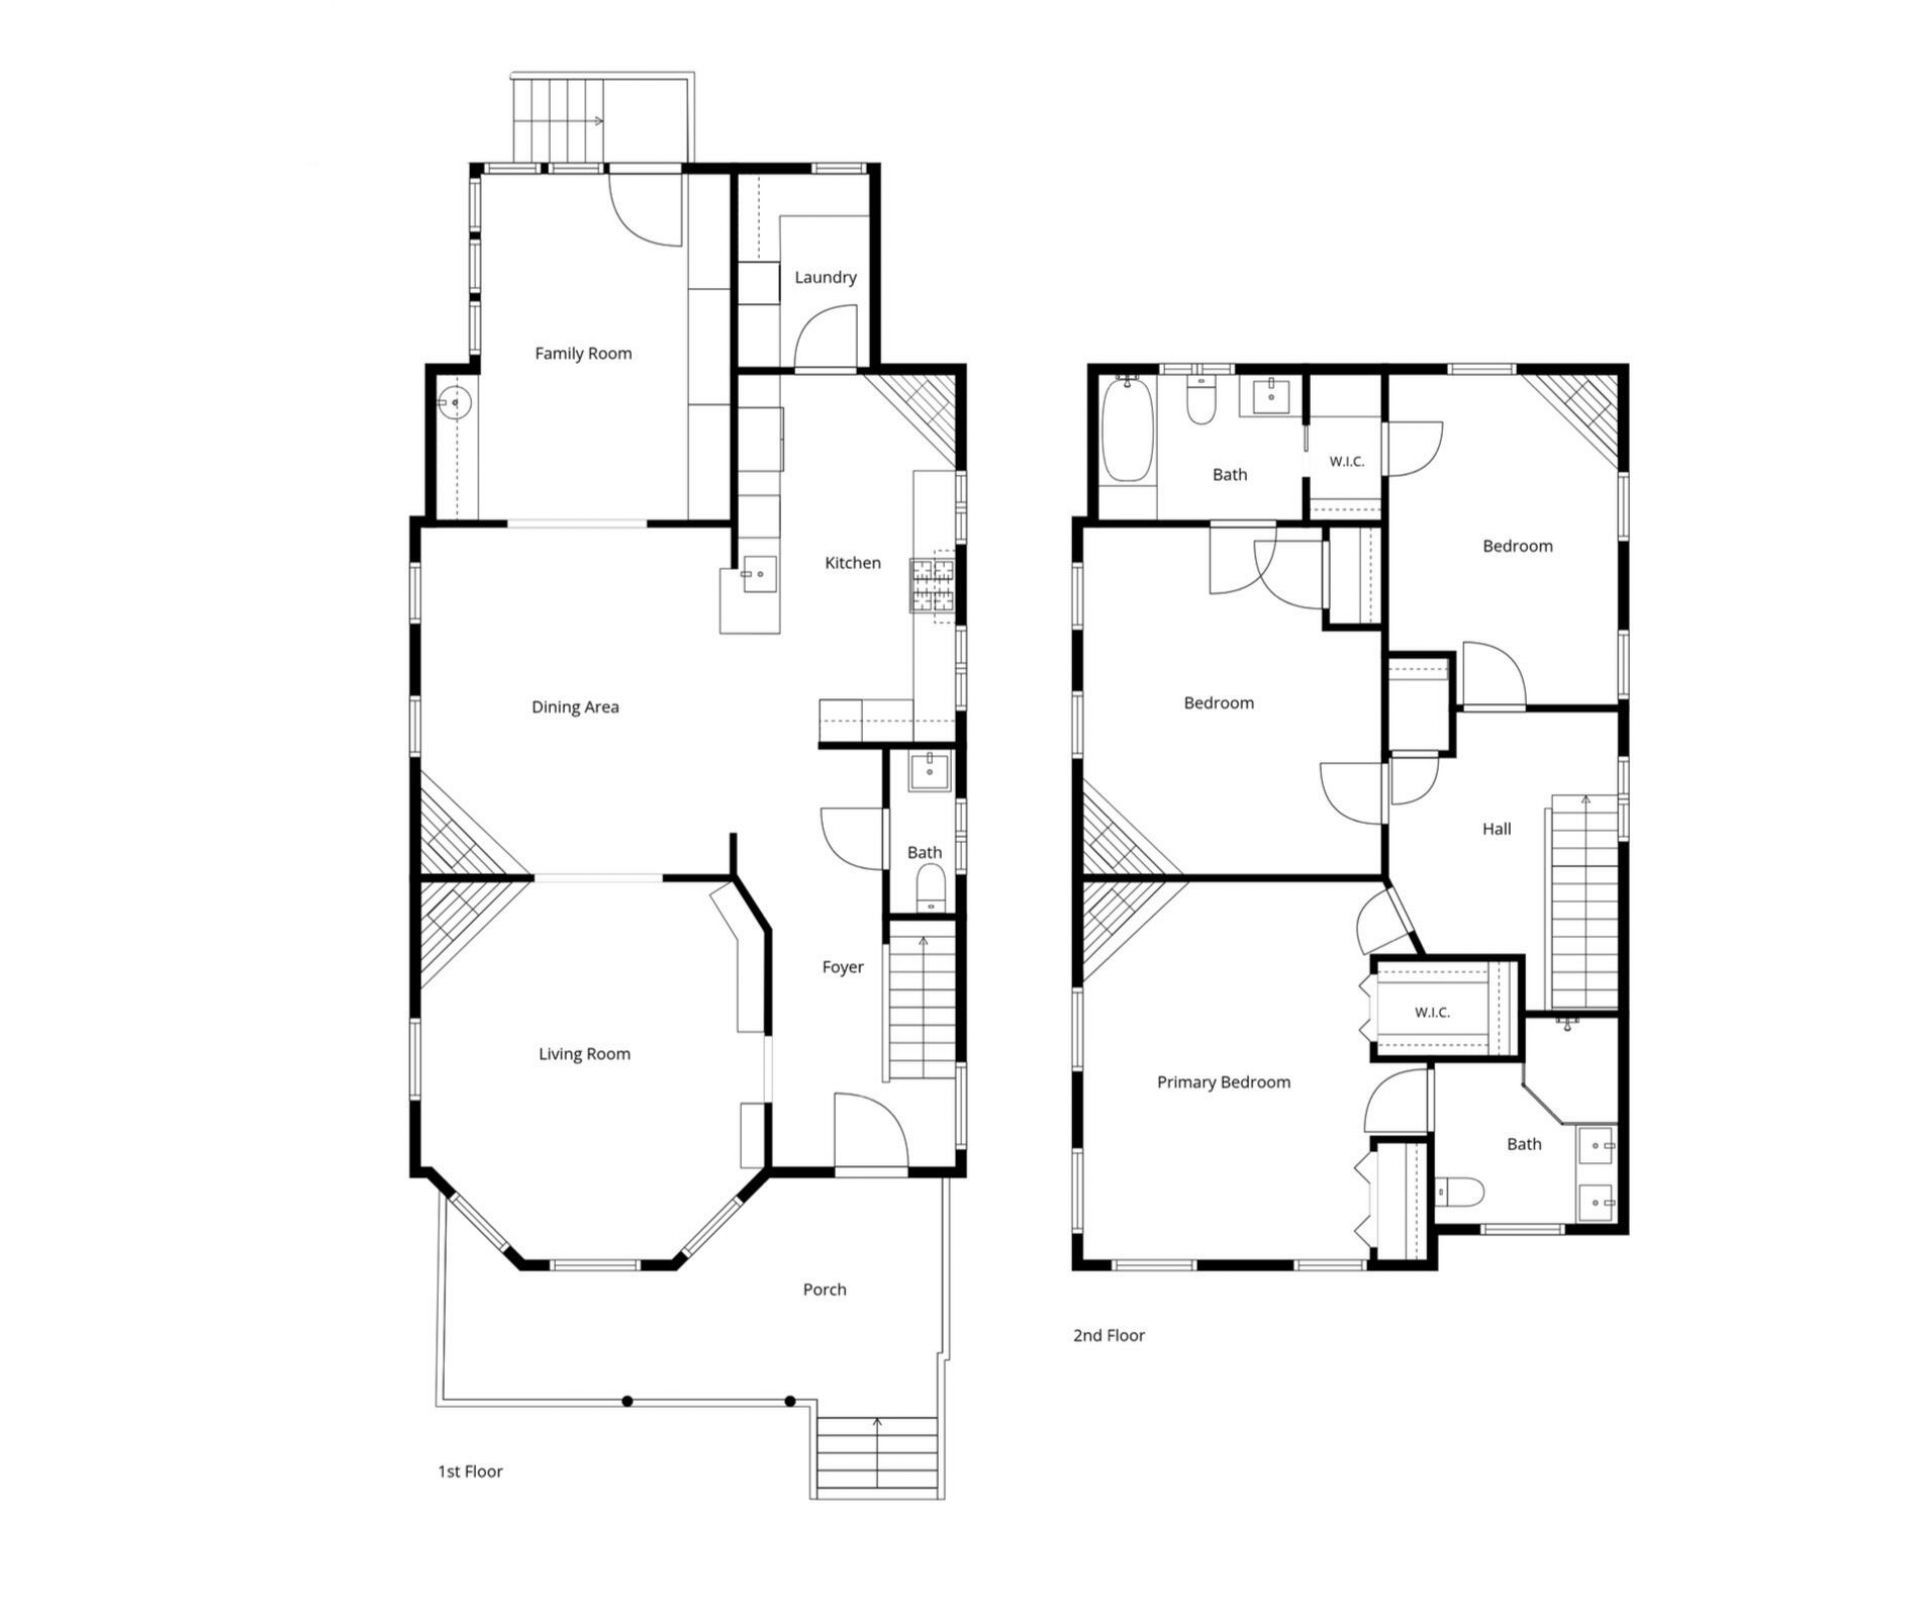
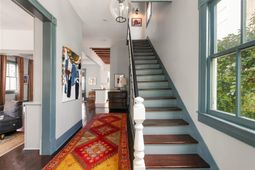
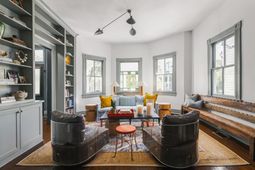
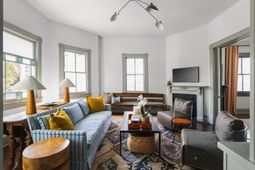
On a quiet stretch of Vanderhorst Street in Radcliffeborough, this Victorian has spent the better part of a decade being carefully brought back to life. Renovations in 2016 and 2023 restored what made the house special and quietly added what modern life requires. The result is a four-bedroom, three-and-a-half-bath home of 2,642 square feet, including a 2,282-square-foot main residence and a 360-square-foot guest house set at the back of the garden.The story begins on the front porch, where the original Victorian woodwork has survived intact. Step inside and the house reveals itself in stages. Original pocket doors open between the living and dining rooms, and overhead in the dining room is the home's great surprise: a pressed-tin ceiling, hidden for years and uncovered during therenovation. The kitchen pairs Thermador appliances and soapstone counters with exposed wood beams, and a butler's pantry, completed in 2023, keeps storage, provisions, and a stacked washer and dryer neatly out of view.Beyond the dining room, the family room opens toward the private garden. With a custom wet bar and ample storage, it is the room where evenings tend to settle, whether that means a quiet night in or a house full of guests.Upstairs, morning light fills the primary suite, which offers two closets and an ensuite bath beneath lofty ceilings. Two further bedrooms share a Jack-and-Jill bath, and a spacious walk-in closet, already plumbed for a washer and dryer, leaves room for the house to adapt as needs change.Across the garden, the guest house holds a bedroom and full bath of its own: a retreat for visiting family and friends, or a private office removed from the rhythm of the main house.From the front door, Ashley Hall, MUSC, and the shops and restaurants of King Street are all within an easy stroll, placing one of downtown's most characterful homes within reach of everything the peninsula has to offer.
Property Details
- MLS ID26029055
- Property TypeResidential - Single Family
- Building Area Total2642
- CoolingCentral Air
- Days on Site3
- ExteriorWood Siding
- Exterior FeaturesRain Gutters, Lighting
- FencingWrought Iron, Privacy
- Fireplace FeaturesThree +
- Fireplace Y/NYes
- FlooringCeramic Tile, Wood, Marble
- HeatingNatural Gas
- HeatingY/N1
- Home StyleTraditional, Victorian
- Interior FeaturesHigh Ceilings, Ceiling - Smooth, Walk-In Closet(s), Wet Bar, Eat-in Kitchen, Family, Formal Living, Entrance Foyer, In-Law Floorplan, Pantry
- LaundryLaundry Room
- Lot Dimensions0.12 acre(s)
- Lot Features0 - .5 Acre
- Lot Size0.12 Acres
- Other StructuresYes, Storage, Guest House
- Parking FeaturesOff Street
- Patio And PorchPorch - Full Front, Patio, Front Porch
- Roof TypeMetal
- Security FeaturesSecurity System
- SewerPublic Sewer
- Stories2.0
- UtilitiesCharleston Water Service, Dominion Energy
- WaterPublic
- Window FeaturesWindow Treatments - Some
- Year Built1890
- acres0.12
Amenities
- High Ceilings
- Ceiling - Smooth
- Walk-In Closet(s)
- Wet Bar
- Eat-in Kitchen
- Family
- Formal Living
- Entrance Foyer
- In-Law Floorplan
- Pantry
- Rain Gutters
- Lighting
Listed By / Shown By
Listed By
Agency Name: William Means Real Estate, LLC
Charleston Trident MLS
Shown By
Agent Name: Tracy Spencer
Agent Phone: (864) 414-4407
Agency Title: Carolina One Real Estate
Charleston Trident MLS


Web address QR Codes
66 Vanderhorst Street
Tracy Spencer
©OneHomeValue
Ask A Question 66 Vanderhorst Street, Charleston, SC 29403



Privacy Policy / DMCA Notice / ADA Accessibility


This site is hosted, designed and copyright
© 1994 - 2026 by
Delta Media Group, Inc. -- Patent Pending --